Description
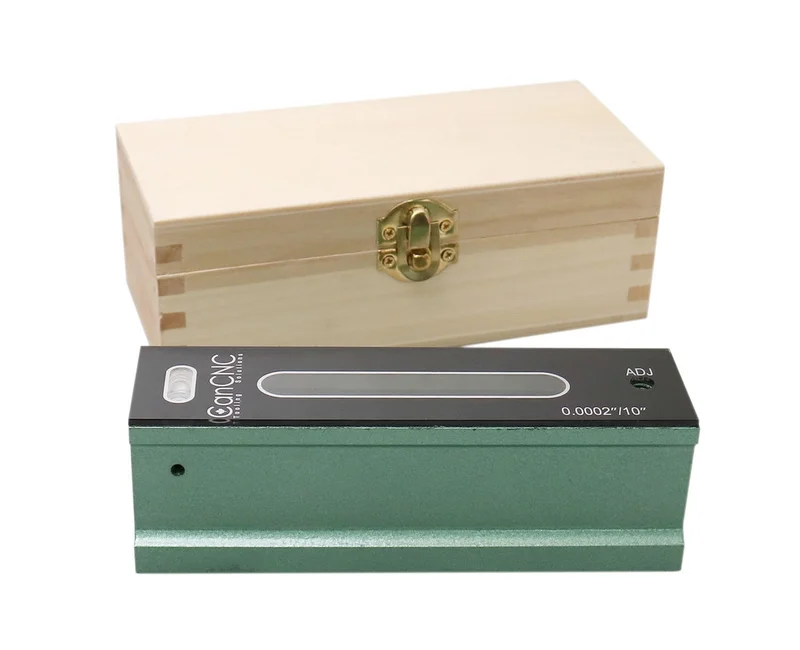
Premium Master Precision Levels
- Adjustable main vial 0.0002″/10″
- V-grooved base.
- With cross test vial.
- Robust cast iron body.
- Compared to regular master precision levels, this level is designed and produced in a more sophisticated environment.
- Supplied in a fitted wooden case.
| Item | Size (L) | Accuracy | B | C | D |
| S908-C606 | 6″ | 0.0002″/10″ | 1.830″ | 1.574″ | 1.732″ |
| S908-C608 | 8″ | 0.0002″/10″ | 1.830″ | 1.574″ | 1.890″ |
| S908-C612 | 12″ | 0.0002″/10″ | 1.830″ | 1.574″ | 1.890″ |
Calibrating
E. To determine whether calibration is correct, see if the bubble flows in the same position in both two measurements with the same number of deviations after the level is rotated by180 every time, and the average measurements of these two are true horizontal levels. And if the bubble flows between the same number of deviations when the level is rotated by180 every time, it does not have to be at the center.
If the bubble flows in different positions in two measurements, the level is not calibrated successfully. Repeat the above steps until the level is calibrated.
Measuring increment
- Mark down datum of the two measurements, create graphs and see if these two curves are symmetrical.
- Then calculate the increment.
- To measure the increment, slide the level along the surface.
- Mark down the deviations.
Reviews
There are no reviews yet.