Description
Digital Rockwell Hardness Tester/Digital Hardness Testers/Hardness Testers/Rockwell Hardness Tester
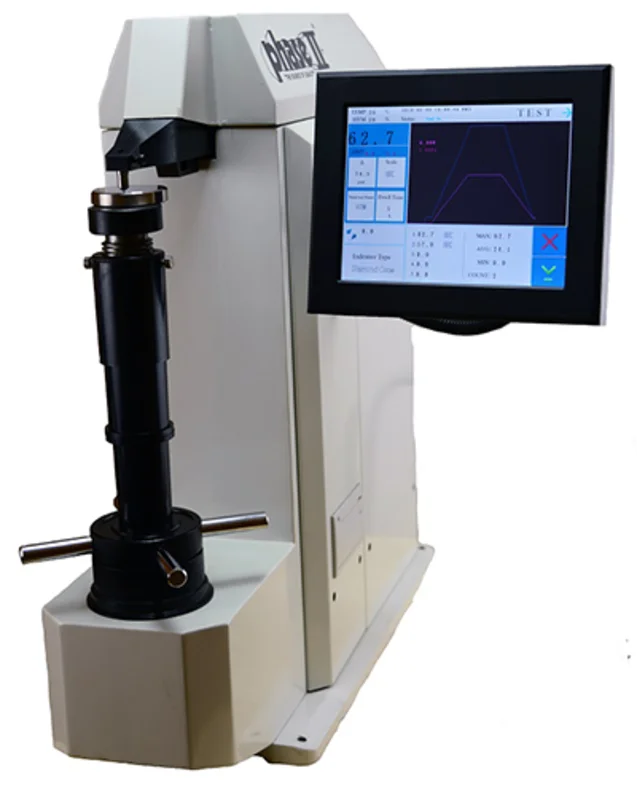
Model No. 900-367
Features
Ships directly from the factory in the United States.
- Works on all standard Rockwell Hardness Scales including HRA, HRBW, HRC, HRE, HRF among many others.
- Advanced design, easy to operate
- Engineered to obtain highly sensitive and accurate readings
- Perfect for laboratories, workshops, tool rooms, inspection labs, etc.
For full conformance to the latest
E18-20 specification, please call (201) 962-7373
Entire Rockwell Hardness Test Cycle Performed Automatically.
Features:
This digital Rockwell hardness tester with fully automated load/unload procedures affords highly sensitive and accurate readings. Micro computer controlled Touch Screen with USB output to PC. Utilizing the guidelines of ASTM E-18, the 900-367 digital Rockwell hardness tester offers programmable scale conversions, dwell times, statistical capabilities and test counter. Capable of testing in all of the regular Rockwell hardness scales
Direct Loading Method With Load-Cell Instead Of Dead Weight System. High Speed Test Cycle and Extremely Accurate Loading Control
- Automatic conversions to HB, HV, Superficial Rockwell Scales
- Touch Screen selectable system
- Upper/Lower Limit Settings
Specifications: Rockwell Hardness Tester
| Minor Load | 10 Kgf |
|---|---|
| Major Load | 60 Kgf, 100 Kgf, 150 KGF |
| Test Force Application | Load Cell Closed Loop |
| Test Force Control | Motorized |
| Results Display | Hi Def LCD Digital Readout |
| Resolution | 0.01HR |
| Vertical Capacity | 7.80 |
| Throat Depth | 5.90 |
| Height | 27.5/700mm |
| Width | 23.6/600mm |
| Depth | 9.84/250mm |
| Weight | 220 lbs/100Kg |
Accessories: Included
- C-scale Diamond Indenter
- 1/16 Ball Indentor
- 3- HRC Test Blocks
- 1- HRB Test Block
- Test Table 5.87 (150mm)
- Flat Anvil 2.5 (63mm)
- Std. V- Anvil
- Accessory Case
- Test resolution:0.01HR Rockwell unit;
- Operation temperature:50 95F (10C35C)
- Ambient environment:clean, no vibration, no strong magnetic field, and no corrosive medium;
- Power supply:single phase, AC, 110-220 with manual change, 5060Hz, 4A;
- Machine dimension:27.5×23.6×9.84 /700mm250mm600mm.
Rockwell Hardness & Superficial Rockwell Hardness Tester Scale/Indentor/Load chart
| Scale Symbol | Indentor Type | Preliminary Force N(kgf) | Total Force N(kgf) | Typical Applications |
|---|---|---|---|---|
| A | Spheroconical Diamond | 98.07(10) | 588.4(60) | Cemented carbides, thin steel, and shallow case hardened steel |
| B | 1/16 Carbide Ball | 98.07(10) | 980.7(100) | Copper alloys, soft steels, aluminum alloys, malleable iron, etc. |
| C | Spheroconical Diamond | 98.07(10) | 1471(150) | Steel, hard cast irons, pearlitic malleable iron, titanium, deep case hardened steel, other harder than HRB 100 |
| D | Spheroconical Diamond | 98.07(10) | 980.7(100) | Thin steel and medium case hardened steel, and pearlitic malleable iron |
| E | 1/8 Carbide Ball | 98.07(10) | 980.7(100) | Cast Iron, Aluminum and magnesium alloys, and bearing metals |
| F | 1/16 Carbide Ball | 98.07(10) | 588.4(60) | Annealed copper alloys and thin soft sheet metals |
| G | 1/16 Carbide Ball | 98.07(10) | 1471(150) | Malleable irons, copper-nickel-zinc and cupro-nickel alloys |
| H | 1/8 Carbide Ball | 98.07(10) | 588.4(60) | Aluminum, zinc and lead |
| K | 1/8 Carbide Ball | 98.07(10) | 1471(150) | Bearing Metals and other very soft or thin materials. Use smallest ball and heaviest load that doesnt give anvil effect. |
| L | Carbide Ball | 98.07(10) | 588.4(60) | |
| M | Carbide Ball | 98.07(10) | 980.7(100) | |
| P | Carbide Ball | 98.07(10) | 1471(150) | |
| R | Carbide ball | 98.07(10) | 588.4(60) | |
| S | Carbide ball | 98.07(10) | 980.7(100) | |
| V | Carbide ball | 98.07(10) | 980.7(150) | |
| 15N | Spheroconical Diamond | 29.42(3) | 147.1(15) | Similar to A, C and D scales but for thinner gage material. |
| 30N | Spheroconical Diamond | 29.42(3) | 294.2(30) | |
| 45N | Spheroconical Diamond | 29.42(3) | 441.3(45) | |
| 15T | 1/16 Carbide Ball | 29.42(3) | 147.1(15) | Similar to B, F and G scales but for thinner gage material. |
| 30T | 1/16 Carbide Ball | 29.42(3) | 294.2(30) | |
| 45T | 1/16 Carbide Ball | 29.42(3) | 441.3(45) | |
| 15W | 1/8 Carbide Ball | 29.42(3) | 147.1(15) | Very Soft Material |
| 30W | 1/8 Carbide Ball | 29.42(3) | 294.2(30) | |
| 45W | 1/8 Carbide Ball | 29.42(3) | 441.3(45) | |
| 15X | Carbide Ball | 29.42(3) | 147.1(15) | |
| 30X | Carbide Ball | 29.42(3) | 294.2(30) | |
| 45X | Carbide Ball | 29.42(3) | 441.3(45) | |
| 15Y | Carbide Ball | 29.42(3) | 147.1(15) | |
| 30Y | Carbide Ball | 29.42(3) | 294.2(30) | |
| 45Y | Carbide Ball | 29.42(3) | 441.3(45) |
HARNDESS TESTING RESOURCES:
- REBUILT INVENTORY W/ FULL WARRANTY
- PHASE II WARRANTY CARD
- PHASE II SAMPLE EVALUATION SHEETS
- HARDNESS TESTER CONVERSION CHART
- PRINCIPLE OF ROCKWELL HARDNESS TESTING
- ROUNDNESS CORRECTION CHART FOR HARNDESS TESTING
- PORTABLE HARDNESS TESTERS
- MINIMUM THICKNESS CHART FOR ROCKWELL HARDNESS TESTING
- ROCKWELL HARDNESS SCALE INDENTOR LOAD CHART
- NIST LINKS
- NIST SCALE HISTORY
- ASTM LINKS
Reviews
There are no reviews yet.