Description
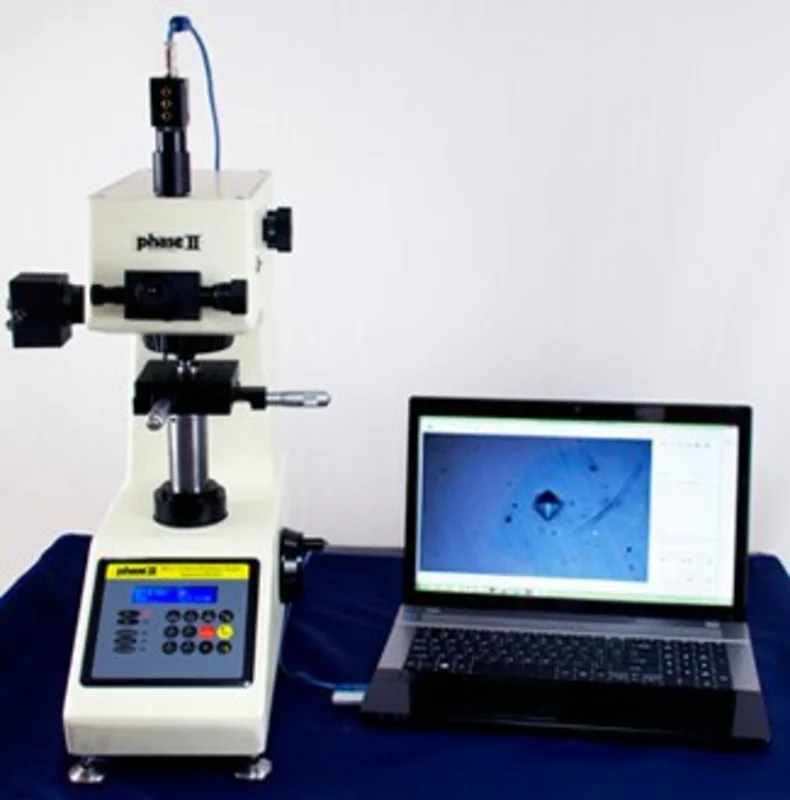
Micro Vickers Hardness Tester w/ Video Cam, Adaptor and Software/Vickers Hardness Testing/Microhardness Tester
Shipped directly from PHASE II+ in NJ, USA
Model No. 900-390 Series
Features
This Micro Vickers hardness tester is a precise testing system suitable for hardness analysis of metallic specimens in metallography laboratories or production environments
- Designed to test in Vickers (HV) and Knoop (HK) hardness scales.
- All Phase II Vickers hardness testers come standard with digital camera, camera adaptor tube, usb cabling and software
- All software will do hardness conversions on screen
- Software A version can be upgraded to B version at any time in the future.
Video Cam, Adaptor, Software Kit |
Software for 900-390A can be upgraded to 900-390B.
Our advanced line of Micro Vickers hardness testers are state-of-the-art, precise testing systems suitable for hardness analysis of metallic specimens in metallography laboratories or production environments.
The Phase II micro-vickers hardness testers are versatile and user-friendly systems, designed for the accurate hardness testing of small precision parts, thin materials, coatings, wires and case depth determinations. The Phase II 900-390 Series micro-vickers hardness testers include Video Cam, Adapter, USB Output Cable and a choice of 2-variants of Measurement software giving you the capabilities of machines that cost thousands more. The 900-390 Micro Vickers hardness testers cover the load range from 10g to 1kg.
Conforming to ASTM E-384/92 vickers hardness testers standards, the 900-390 series micro vickers hardness testers will offer unmatched repeatability. This micro Vickers hardness tester can also measure Knoop hardness after installing an optional knoop indentor. A perfect rugged performer suited for any environment, the Phase II vickers hardness testers are offered with a 5 year warranty and free lifetime technical support.
All information such as diagonal lines length of indentation, hardness values, data statistics and hardness conversions can be displayed on the LCD as well as your laptop or PC.
Video Demo of 900-390 w/ Video Cam, Adaptor and Software
Technical Features:Testing Range:1HV~2967HV Test Forces:0.098N(10g), 0.246N25g, 0.49N(50g), 0.98N(100g), 1.96N(200g), 2.94N(300g), 4.90N(500g), 9.80N(1000g) Max Height of the Specimen:70mm Max Distance from the Indenter Center to the Instrument Panel:95mm Lens/indenters with:With Hand Turret Carriage Control:Automatic(loading /holding-up of the load/unloading) Amplification of the microscope:100400 Dwell Time of the Test Force:(5-60)S Min.Graduation Value of the Testing Drum Wheel:0.25um Dimension of the XY Table:100100mm Movement Field of the XY Table:2525mm Light source/Power Supply:110/220V,60/50Hz/Cold Light Source Weight/Gross Weight:41.5kg Net Weight: 35kg Package Dimensions:425245490mm |
Model No. 900-390A Vickers Hardness TesterIncludes Video cam, adapter and manual measurement software Model No. 900-390B Vickers Hardness TesterIncludes Video cam, adapter and Auto-Measurement software Software for 900-390A can be upgraded to 900-390B. Contact Phase II for further information (201) 962-7373 |
Main Accessories for Phase II Vickers Hardness Tester Model 900-390:
- Base Machine
- X-Y Stage w/Micrometer
- Mini Thin Part Holding Fixture
- Mini Drill Chuck Fixture
- Mini Vise fixture
- Video Cam w/Adapter
- Measurement Software
- USB Cable
Reviews
There are no reviews yet.