Description
Portable Hardness Tester Accessories/HLD-HLG Hardness Test Blocks/Probes for Portable Hardness Testers
Shipped directly from PHASE II+ in NJ, USA
A full compliment of Accessories for portable hardness testers including:
- Impact Devices/Probes and probe attachments
- Ring Sets
- Portable Hardness Tester Blocks/Hardness Test blocks
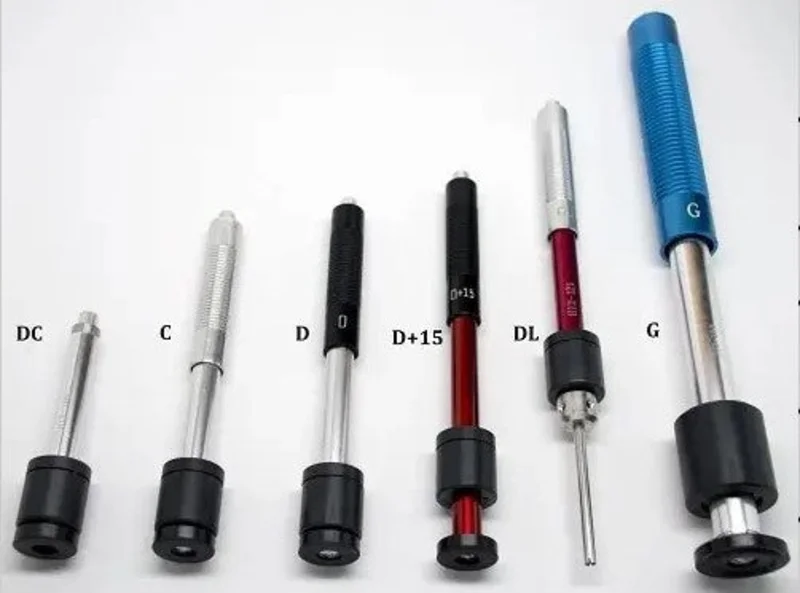
Impact Devices:
D-Probe:MODEL NO. PHT1800-100
Universalstandardunit. Will handle the majority of hardness testing applications.
Weight:75g
D+15-Probe: MODEL NO. PHT1800-110
Very narrow contact area with a set back measurement coil. This device is used to measure hardness in grooves and recessed surfaces.
Weight: 80g
DL -Probe: MODEL NO. PHT1800-115
This model features a needle front section with a diameter of 4mm and a length of 50mm. It is suitable for testing in extremely confined spaces, the base of grooves and on special components such as as gear wheels. For use on steel and cast steel only!
DC-Probe: MODEL NO. PHT1800-120
Very short impact device for those confined areas, i.e. inside bores for internal measurements. Conforms to the D measuring range. Weight: 50g
G-Probe: MODEL NO. PHT1800-125
This device has an enlarged test tip, and an increased impact energy range (approx. 9 times the D, 72 ft-lb.). Can be used on lower quality finishes for measuring hardness in the Brinell range only (max. 650 HB). Designed to be used with heavy components such as heavy castings and forgings.
Weight: 250g
C-Probe: MODEL NO. PHT1800-130
A reduced impact energy impact device(approximately of the D Type 2 ft-lb.) for measuring the hardness of surface hardened components, coatings, thin wall or impact sensitive components. Applies a small superficial indentation.
Weight: 75g
Technical Data for Portable Hardness Tester Impact Devices
Note: Impact device D is standard device on all models. Specification is identical.
| Display type | D/DC/DL | D+15 | C | G |
|---|---|---|---|---|
| Impact energy | 11Nmm | 11Nmm | 3Nmm | 90Nmm |
| Mass of the impact body | 5. 5g | 7. 8g | 3. 0g | 20g |
| DL: 7.3g | ||||
| Test tip | ||||
| * Hardness | 1600HV | 1600HV | 1600HV | 1600HV |
| * Diameter | 3mm | 3mm | 3mm | 5mm |
| * Material | Tungsten | Tungsten | ||
| * | carbide | carbide | ||
| Impact device | ||||
| * Diameter | 20mm | 20mm | 20mm | 30mm |
| * Length | 147/86mm | 162mm | 141mm | 254mm |
| * Weight | 75/50g | 80g | 75g | 250g |
| Max. hardness of sample | 940HV | 940HV | 1000HV | 650HB |
| Preparation of surface | ||||
| * Roughness class ISO | N7 | N7 | N5 | N9 |
| * Max. roughness depth Rt | 10 m | 10 m | 2.5 m | 30 m |
| * Average roughness Ra | 2 m | 2 m | 0. 4 m | 7 m |
| Min. weight of sample | ||||
| * Of compact shape | 5kg | 5kg | 1.5kg | 15kg |
| * On solid support | 2kg | 2kg | 0.5kg | 5kg |
| * Coupled on plate | 0. 1kg | 0. 1kg | 0. 02kg | 0. 5kg |
| Min. thickness of sample | ||||
| * Coupled | 3mm | 3mm | 1mm | 10mm |
| * Min. thickness of layers | 0. 8mm | 0. 8mm | 0. 2mm | |
| * Indentation of test tip | ||||
| * With 300 HV | ||||
| * Diameter | 0. 54mm | 0. 54mm | 0. 38mm | 1.03mm |
| * Depth | 24 m | 24 m | 12 m | 53 m |
| * With 600 HV | ||||
| * Diameter | 0. 45mm | 0. 45mm | 0. 32mm | 0.90mm |
| * Depth | 17 m | 17 m | 8 m | 41 m |
| * With 800 HV | ||||
| * Diameter | 0. 35mm | 0. 35mm | 0. 30mm | |
| * Depth | 10 m | 10 m | 7 m |
Reviews
There are no reviews yet.