Description
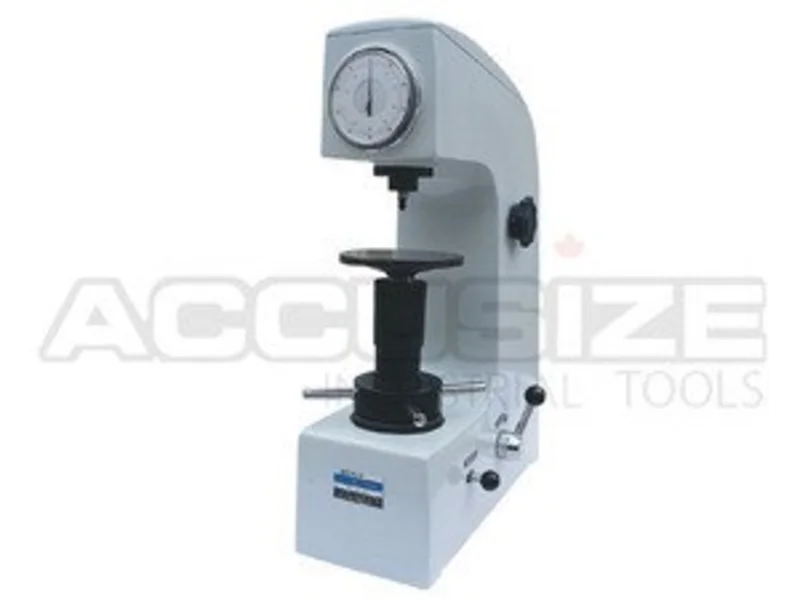
HR150A 3R type Rockwell hardness tester #RT90-0330
In hardness tester. The Rockwell hardness tester utilizes either a steel ball or a conical diamond known as a brale and indicates hardness by determining the depth of penetration of the indenter under a known load.
- Designed measuring hardness of metal and alloys of all kinds, hard or soft whether flat, round or irregular in shape.
- Simple in design and easy to operate, yet sensitive and accurate testing results can be obtained with these testers.
- The are ideally suitable for schools, labortories,tool rooms, inspection and heat treatment departments & factories.
- Conform to IS: 3804-1966 and part I and part II for Rockwell test.
- STANDARD ACCESSORIES:
- 1pc 5-3/4″ testing table
- 1pc 2-3/16″ testing table.
- 1pc 2-3/16″ testing table with “V” grooves
- 1pc 120 diamond indenter
- 1pc 1/16″ tungsten carbide alloyball indenter
- 1pc Rockwell A test block
- 1pc Rockwell B test block
- 3pcs Rockwell C test block
- 2pcs screwdriver
- 1pc complete instruction manual
- 1pc dustproof plastic cover
LOADS AND INDICATORS
- Maximum load: 150Kgf
- Load range: 60, 100, 150Kgf
- Initial load range: 10Kgf
- Maximum test height: 6.69″
- Depth of throat: 5.31″
- Maximum depth of spindle below base: 2″
- Size of base: 9.37″ x 17.56″
- Machine height: 24-2/5″
- Approximate net weight: 144 lbs
Download the Mannual—–>Download
In order to make it easier for customer to Package Opening, Transportation, Installation and Commissioning & III. Normal Operation, MFG has taken some photos to show how to unload the shipping protection devices while customer start to use this machine.—–>Download
MFG even took photos of these STEPS for the above instructions, as the enclosed Photos
Small Leveler—–>Download
Step 1—–>Download
Step 2—–>Download
Step 3—–>Download
Step 4—–>Download
Step 5—–>Download
Step 6—–>Download
Or read the manual online
Part I
Part II
Part III
Part IV
Reviews
There are no reviews yet.