Description
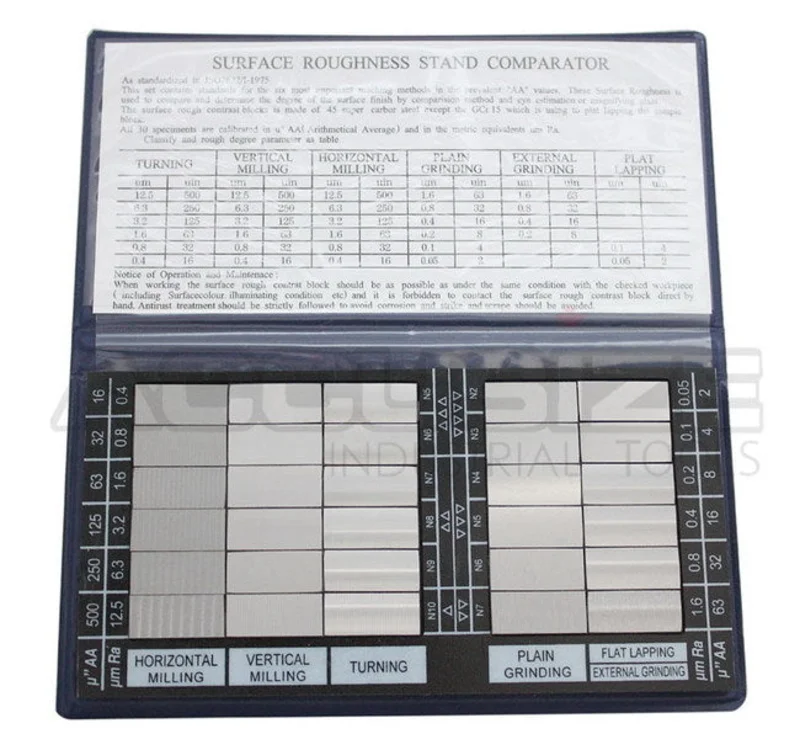
Surface Roughness Comparator Inch/Metric Combo #3602-0226
Applications:
- Used to determine the degree of the surface finish by comparison method and visual estimation or magnifying glass.
- Ideal for on-site or in-process checks in a machine shop, inspection lab, or QC environment.
Features:
- Contains standards for the (6) most important machining methods: horizontal milling, vertical milling, turning, plain grinding, flat lapping and external grinding.
- Range of 2 to 500″ and 0.05 to 12.5m
- Convenient format: each finish sample is bonded in a compact panel and labeled clearly for quick reference.
- Protective fitted case included for easy transport and storage.
How to Use:
- Select the finish range closest to your parts expected roughness.
- Compare the sample to the part surfacevisually or under magnificationto estimate the parts roughness.
- Record approximate Ra values in both in and m if needed.
| Machining Method | Specimens | No. of Specimens |
| Turning | 16, 32, 63, 125, 250 and 500″AA | 6 |
| Vertical Milling | 16, 32, 63, 125, 250 and 500″AA | 6 |
| Horizontal Milling | 16, 32, 63, 125, 250 and 500″AA | 6 |
| Plain Grinding | 2, 4, 8, 16, 32 and 63″AA | 6 |
| External Grinding | 8, 16, 32 and 63″AA | 4 |
| Flat Lapping | 2 and 4″AA | 2 |
Reviews
There are no reviews yet.