Description
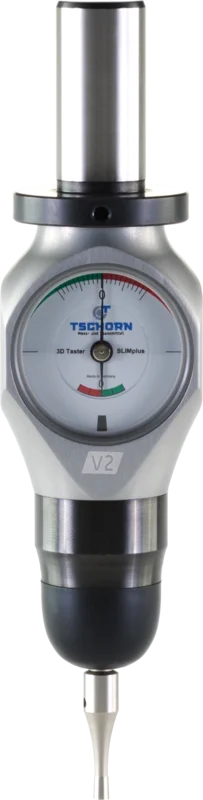
3D TESTER DREHPLUS
The plus for your lathe
Tool measurement in all axes and the rotating center (Y) – very quickly and easily with the 3D Tester DREHplus!
The conical probing corpus of our innovative technology enables you to measure cutting inserts with different radii and/or angles at any point of the probing corpus. Measuring is done until both indicators display “0”, positioning the conical probing corpus precisely on the symmetry axis. No other measuring equipment is as simple, direct, and accurate in measuring the rotating center in your lathe. When Y=0, the rotating center is aligned, ensuring optimal processing, long lifespan, and excellent surface preservation.
| No other measuring equipment gives you the possibility to measure the rotating centre so simply, precisely and directly in your lathe. Y=0 corresponds to the rotating centre. As a result, you ensure the best possible processing, achieve long lifetime and preserve best surfaces. |
Measure the tools to the center of the spindle. Without any further calculation, you measure your tools to the center of the spindle, respectively X= 0. |
Measuring of your tools also in Z. You can measure all tools, taking into account the length offset in your machine |
It is crucial to measure your tools accurately in all axes, especially in Y. Unlike other measuring equipment, Tschorn’s unique probing technology allows you to measure your tool to the rotating center directly on your lathe. Tschorn’s technology is specifically developed for use in your lathe and enables you to accurately measure sharp turning tools. The 3D Tester DREHplus is designed with a patented conical probing corpus, making it possible to measure the center of the spindle in both X and Y axes directly. There is no need for further calculations because X = 0 and Y = 0.
Specifications
- Shank Diameter: 20mm
- Shank Length: 42mm
- Dial Gauge Diameter: 37mm
- Probing Diameter: 30mm
- Length when Clamped: approx. 138mm
- Graduation: 1/100 mm
- Probe Tip Length: 30mm
- Tip size: 3 mm conical, precision grinded
- Tool Material:
- Probe tip hardened stainless steel
Tester aluminum body
Shank hardened stainless steel
- Probe tip hardened stainless steel
- Country of Origin: GERMANY
- Width of the body: 44.5mm
- Distance from center of the shank to top edge of the body: 15mm
- Distance from the shank to the lower edge of the body: 20.50mm
Delivery contains:
3D Tester including probe tip DREHplus, adjusting key, with a factory certificate
Reviews
There are no reviews yet.